

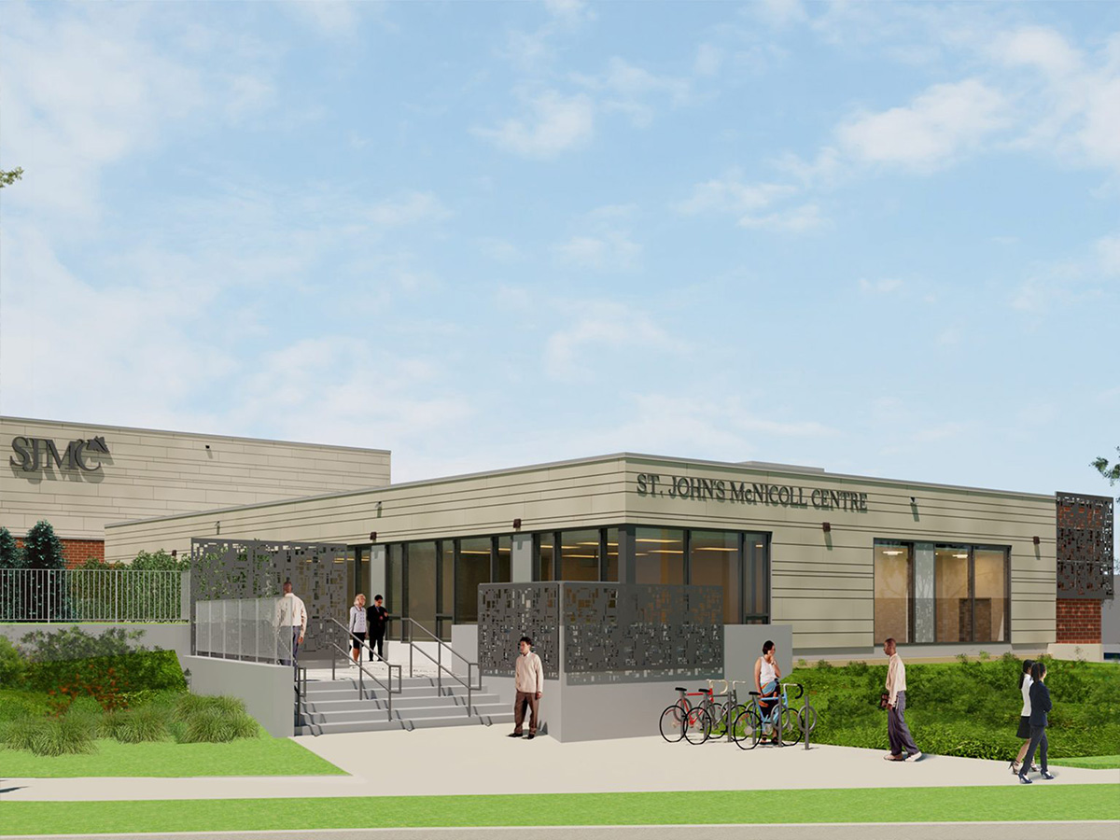
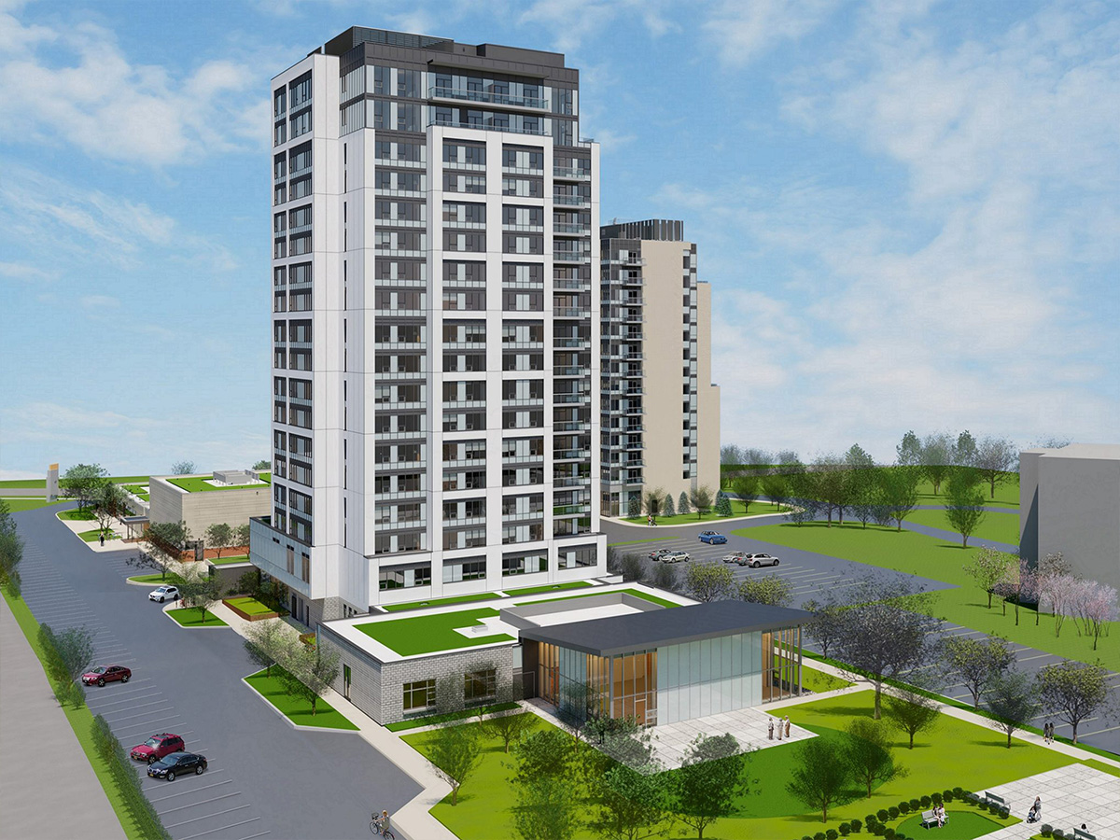
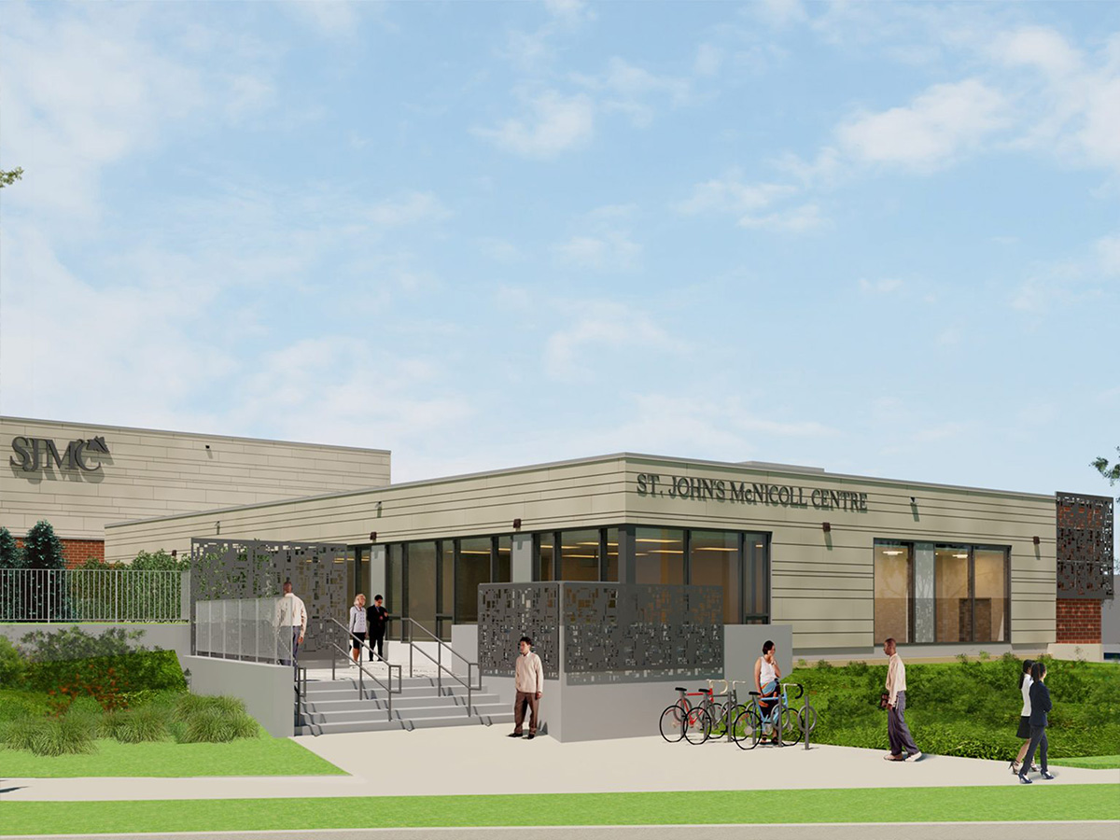
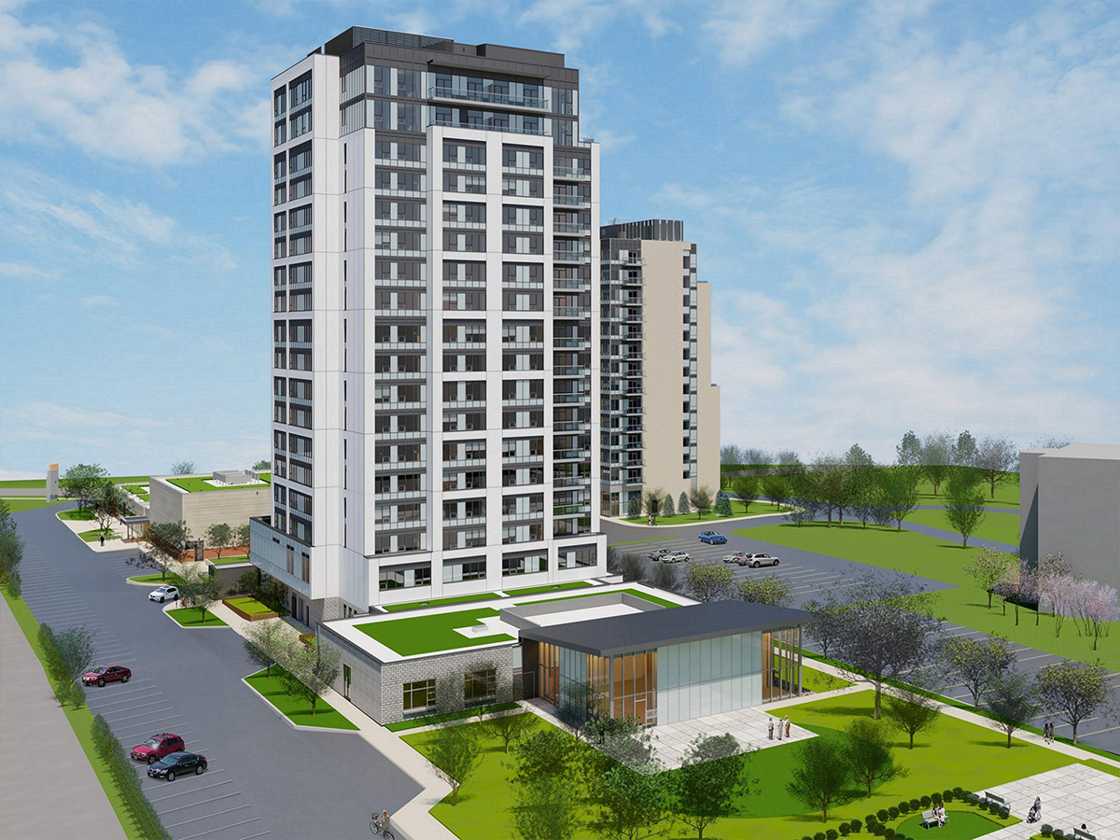
GCL Builds is constructing this third phase of the St. John’s McNicoll Centre life lease development master planning development consisting of an eighteen storey, 175 senior’s residential unit point tower addition, as well as a separate single storey new Community Centre facility. A one level below grade parking structure addition to the existing on-site parking facilities supports this development. Common amenities include a Christian church, a gymnasium, multipurpose rooms, a library, a community centre with support service spaces, commercial offices and retail vendors, as well as an abundance of accessible outdoor space, all designed using the principles of Feng Shui. The first and second phase are already fully constructed and occupied. The project is a candidate for both Build Canada Homes and Build Community Strong funding.
Hover over image to pause or click anywhere on slider to view project gallery in full screen mode
Project Details
GCL Builds is constructing this third phase of the St. John’s McNicoll Centre life lease development master planning development consisting of an eighteen storey, 175 senior’s residential unit point tower addition, as well as a separate single storey new Community Centre facility. A one level below grade parking structure addition to the existing on-site parking facilities supports this development. Common amenities include a Christian church, a gymnasium, multipurpose rooms, a library, a community centre with support service spaces, commercial offices and retail vendors, as well as an abundance of accessible outdoor space, all designed using the principles of Feng Shui. The first and second phase are already fully constructed and occupied. The project is a candidate for both Build Canada Homes and Build Community Strong funding.